

Commercial
Harini Towers
- Location
- Peenya, Bengaluru
- Year
- 2009
- Sector
- Commercial
- Scope
- Commercial Construction
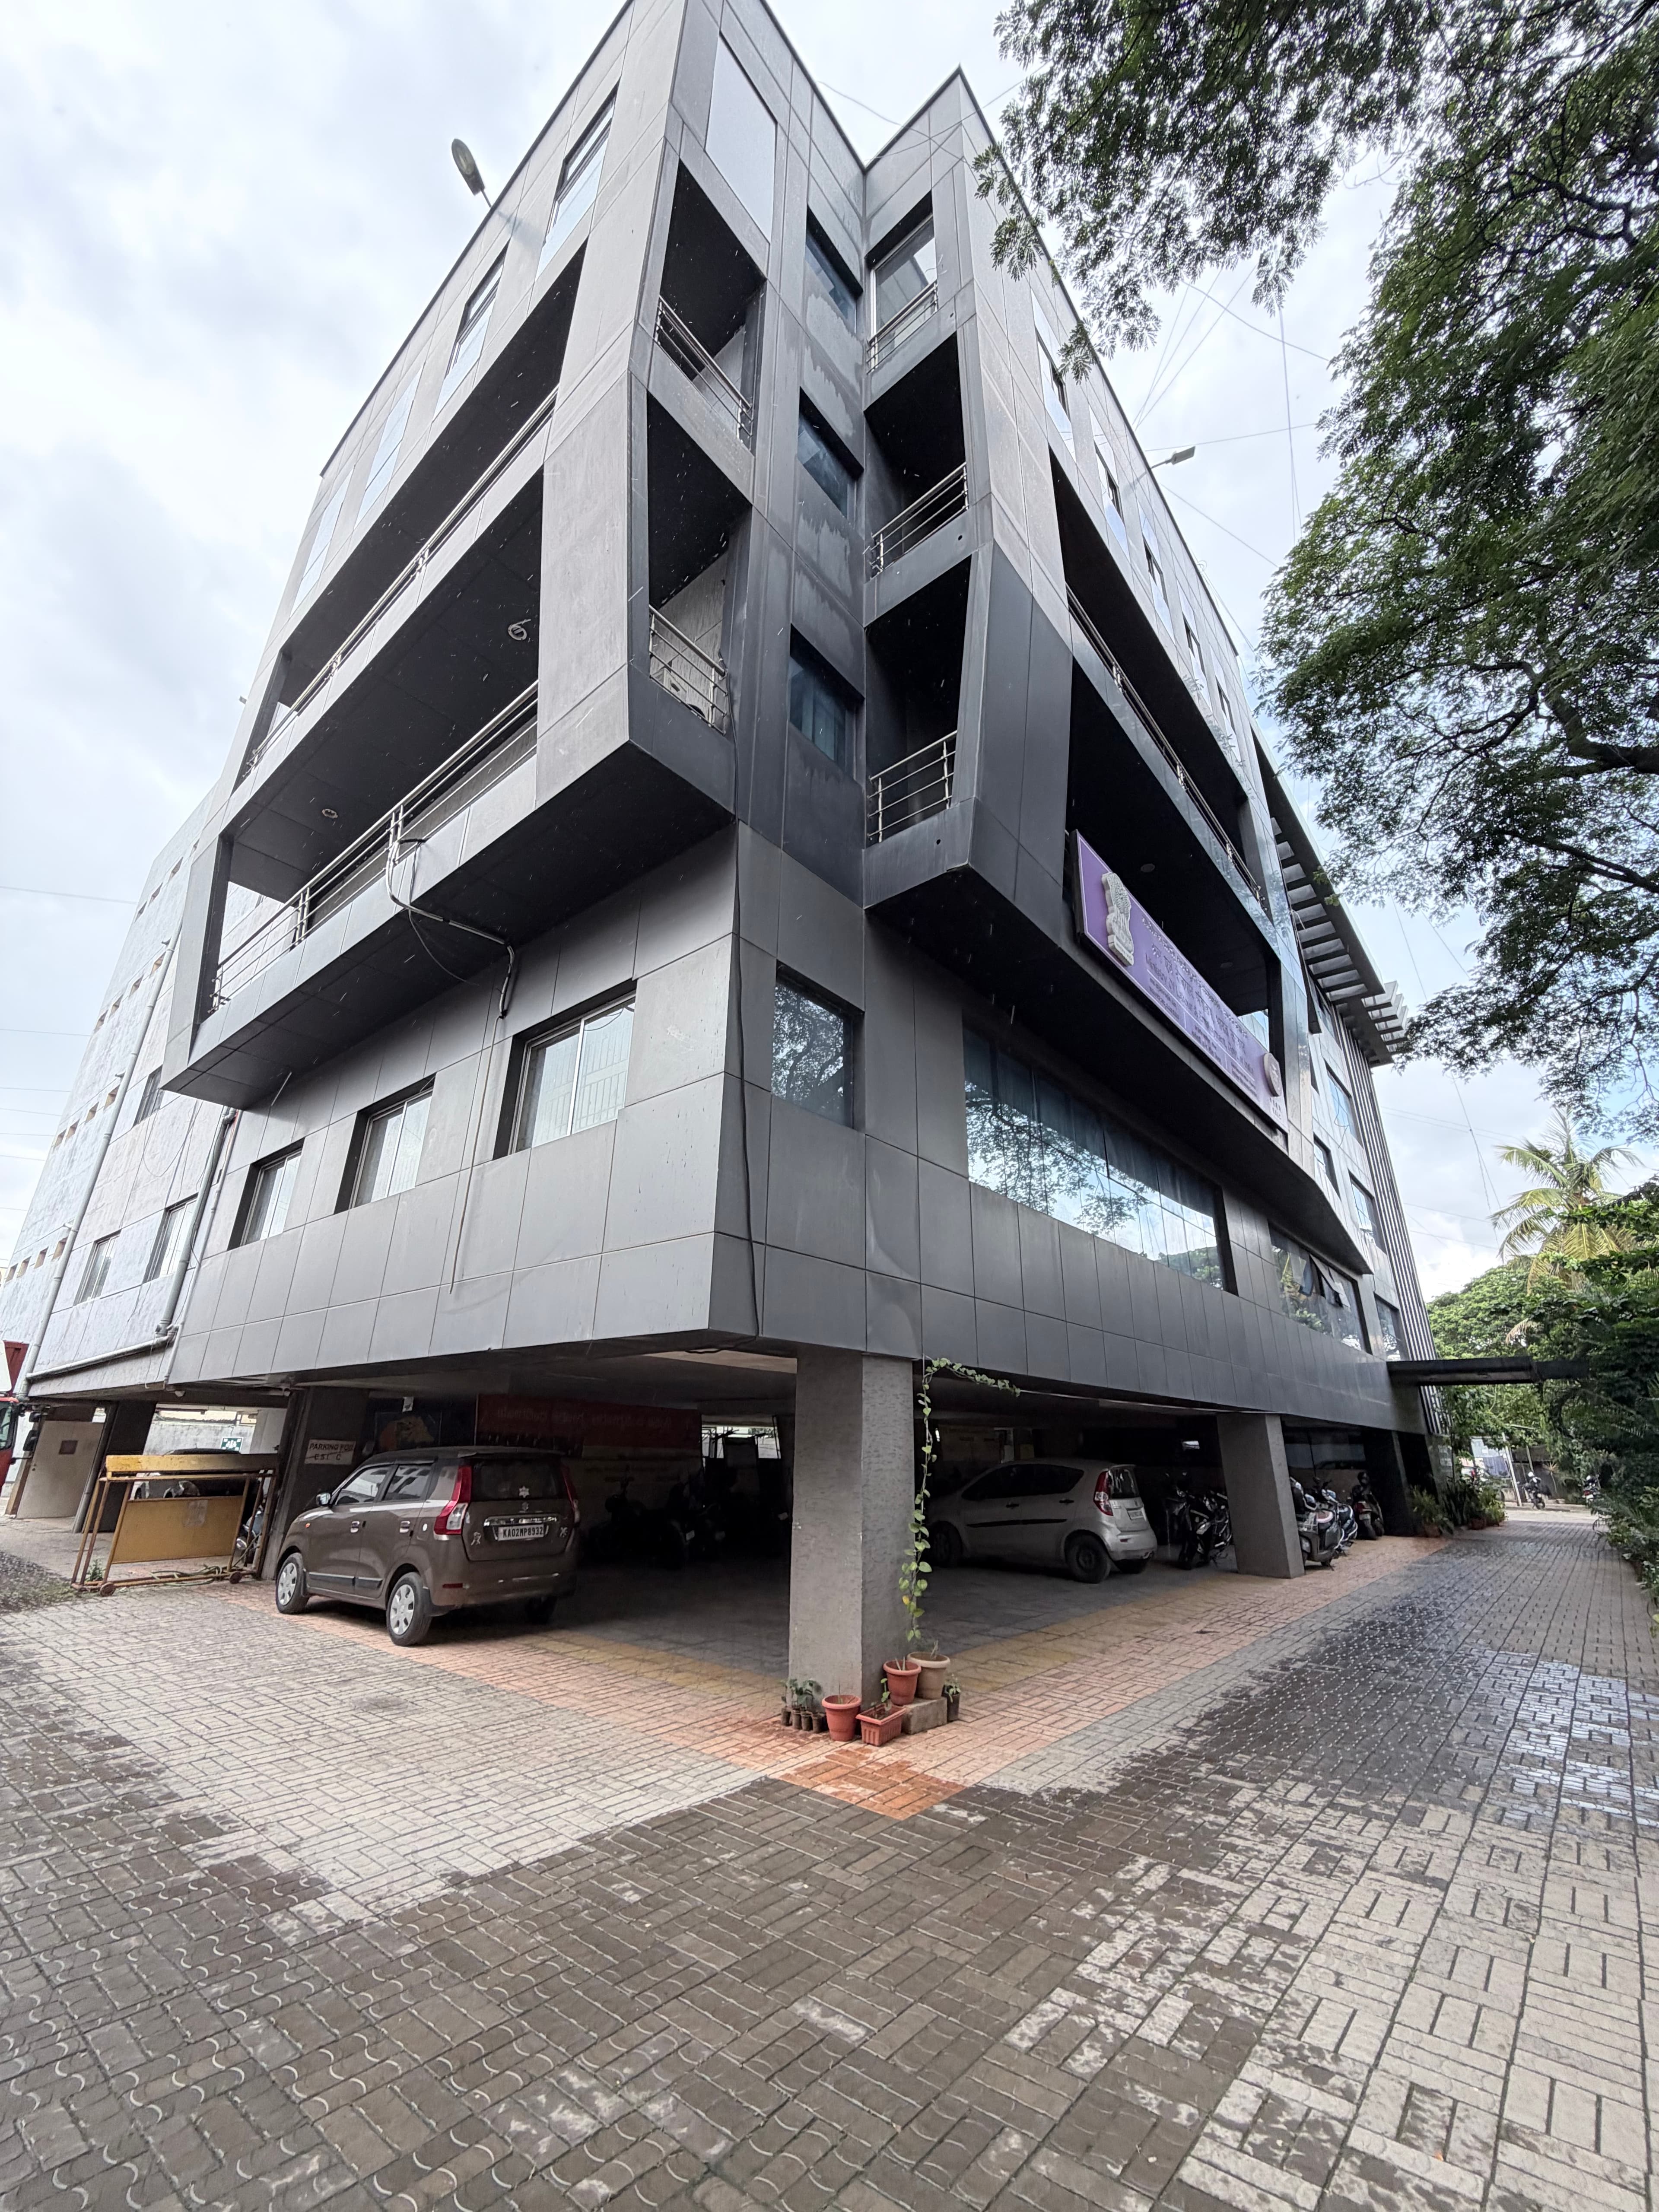
A Stilt + 4 commercial landmark in Peenya Industrial Layout.
Harini Towers stands as a prominent commercial development situated in the heart of Peenya Industrial Layout, one of Bengaluru's primary industrial hubs. Built on a spacious 9,000 sqft plot in 2009, this stilt-plus-four-floor structure was designed to provide highly functional and versatile spaces tailored for commercial and industrial operations.
Boasting an expansive floor plate of 6,600 sqft per level, the building incorporates robust structural engineering alongside essential facilities. With a layout optimized for efficient operations, ample parking facilities on the stilt level, and seamless vertical integration, Harini Towers demonstrates our capability to deliver durable, high-capacity commercial spaces that sustain long-term business activities.
Project images (2)